

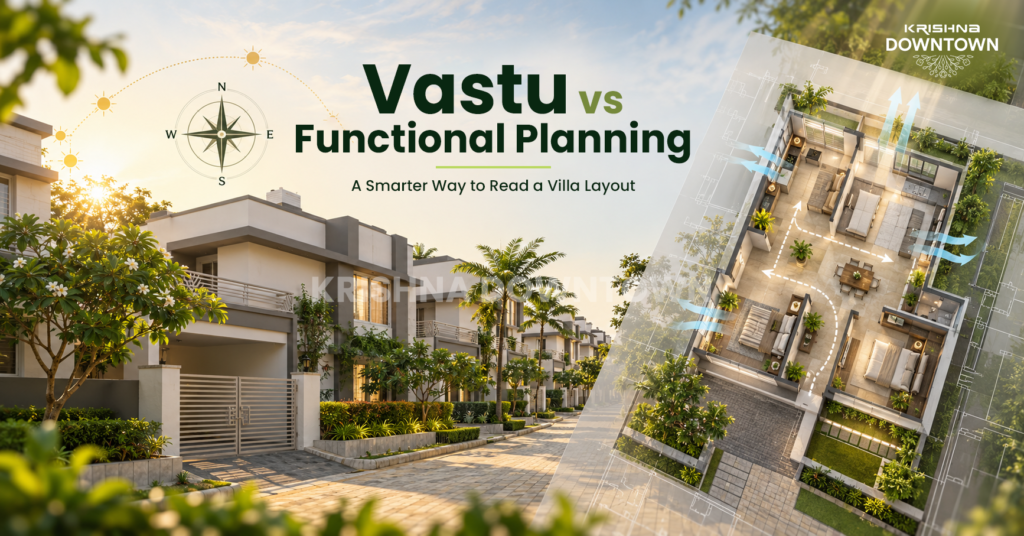
A villa floor plan can look “right” on a compass and still feel wrong at 7:30 on a weekday morning. The entrance may match the family’s preferred direction, but the shoe storage blocks the doorway. The kitchen may sit in a preferred Vastu zone, but groceries have to cross the living room to reach it. The main bedroom may satisfy a directional preference, but it takes the harshest afternoon heat. A staircase may be placed exactly where the family expects it, yet an elderly parent has no comfortable bedroom on the ground floor.
That is the real tension behind Vastu vs functional planning. For many Indian families, Vastu is not a decorative checkbox; it carries cultural, emotional or family significance. At the same time, a home has to perform every day: it must support movement, privacy, cooking, sleep, ageing, ventilation, parking, maintenance and changing family needs.
A useful buying decision therefore does not ask, “Should I believe in Vastu or ignore it?” It asks a better question: Which Vastu preferences matter to our family, and can this exact villa satisfy them without creating a daily-life problem we will regret after possession?
| Quick answer You do not need to treat Vastu and functional planning as opposing camps. Use three checks in order: Compass — confirm the family’s directional preferences; Routine — walk through how people will actually cook, host, park, sleep and move; Climate — test daylight, heat, airflow, rain exposure and privacy. If a belief preference can be satisfied without damaging safety, comfort or usability, it is a sensible fit. If it requires accepting a permanent functional problem, compare another unit before you compromise. |
Vastu Shastra is a traditional Indian system of spatial planning and orientation. Families and practitioners may follow different schools, priorities and remedies, so there is no single buyer checklist that represents every Vastu practice. Common preferences around entrance direction, kitchen location, bedroom zones and prayer space should therefore be discussed with the family or its chosen consultant.
Functional planning, by contrast, can be tested through observable daily use. Does the kitchen have a workable service route? Can two people pass in the corridor without collision? Can a parent reach a bedroom and bathroom without climbing stairs? Does the living room protect bedroom privacy? Can windows actually open to useful air rather than a wall? Can the car turn into the parking bay without blocking the pedestrian path?
Building performance adds a third layer: natural ventilation, useful daylight, heat gain, moisture control, weather protection and energy demand. These are not matters of belief. They depend on the actual plan, orientation, openings, shading, surrounding buildings and local climate.
This distinction matters because claims that a particular Vastu direction guarantees prosperity, health or “positive energy” are not scientifically established. Homebuyers can respect a traditional preference without confusing it with evidence about thermal comfort, ventilation or structural performance.
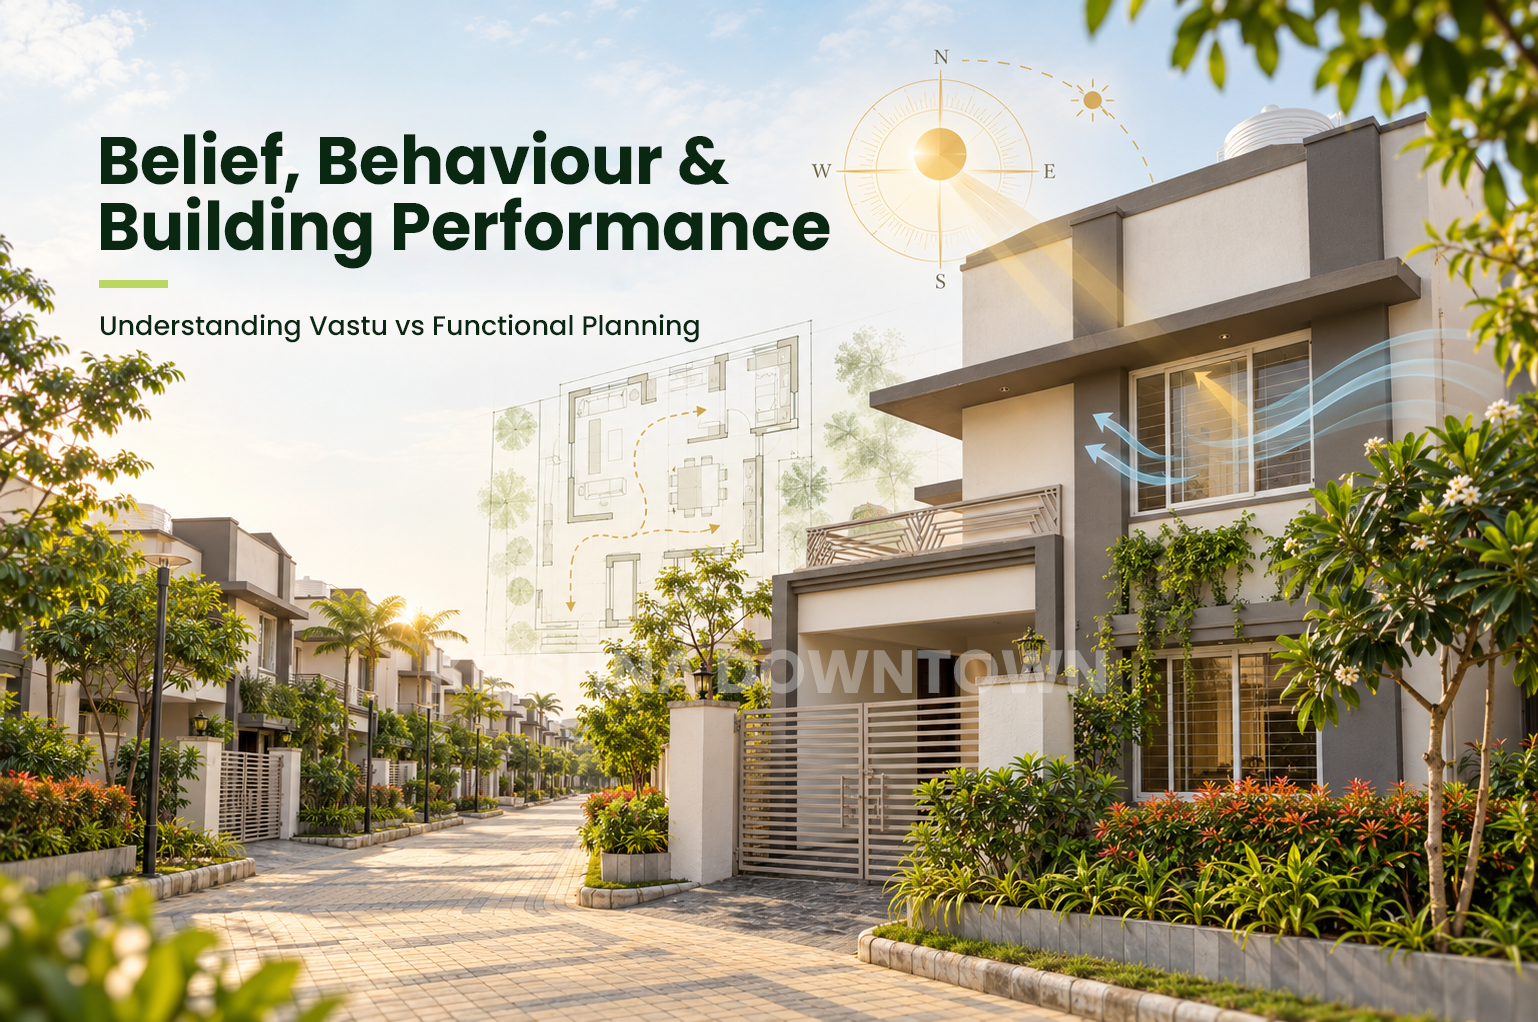
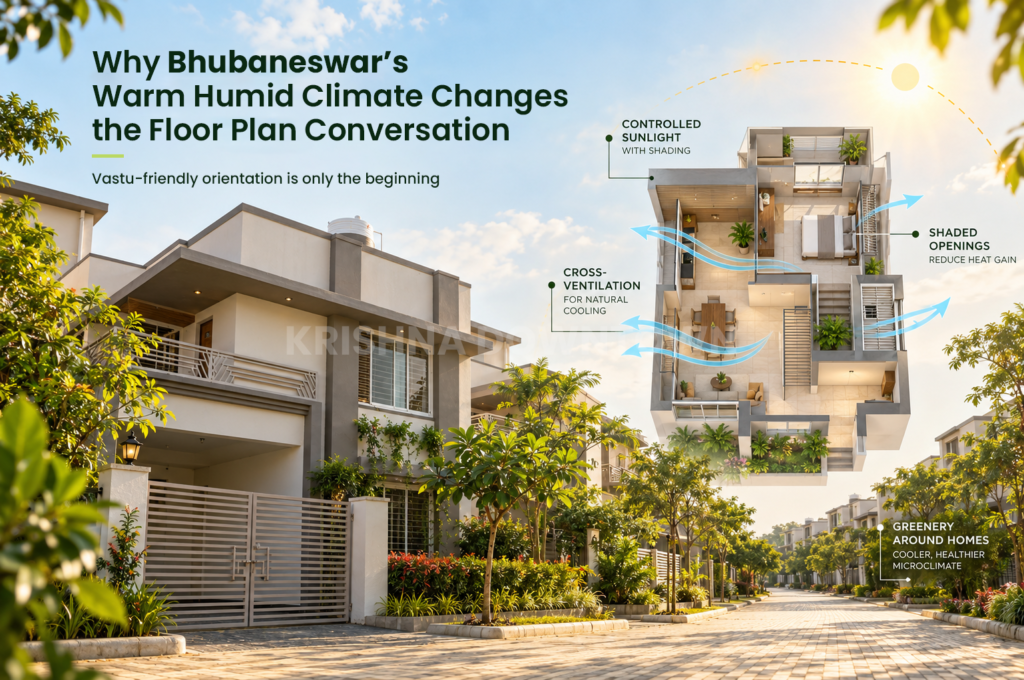
For a buyer evaluating a villa in Bhubaneswar, climate cannot be treated as a secondary design detail. The Bureau of Energy Efficiency’s Eco-Niwas Samhita 2024 classifies Bhubaneswar as a warm-humid climate. BEE’s residential-code guidance also places importance on limiting heat gain while ensuring adequate natural ventilation and daylighting potential.
In practical terms, a directionally preferred room can still be uncomfortable if it receives uncontrolled afternoon sun, has weak cross-ventilation, faces a close neighbouring wall, or depends on air-conditioning because air cannot move through the room. Equally, a window placed in a “good” direction is useful only if it is actually openable, shaded appropriately and connected to a meaningful air path.
So when a family compares a Vastu-friendly villa in Phulnakhara or elsewhere around Bhubaneswar, orientation should be treated as the beginning of the investigation—not the conclusion.
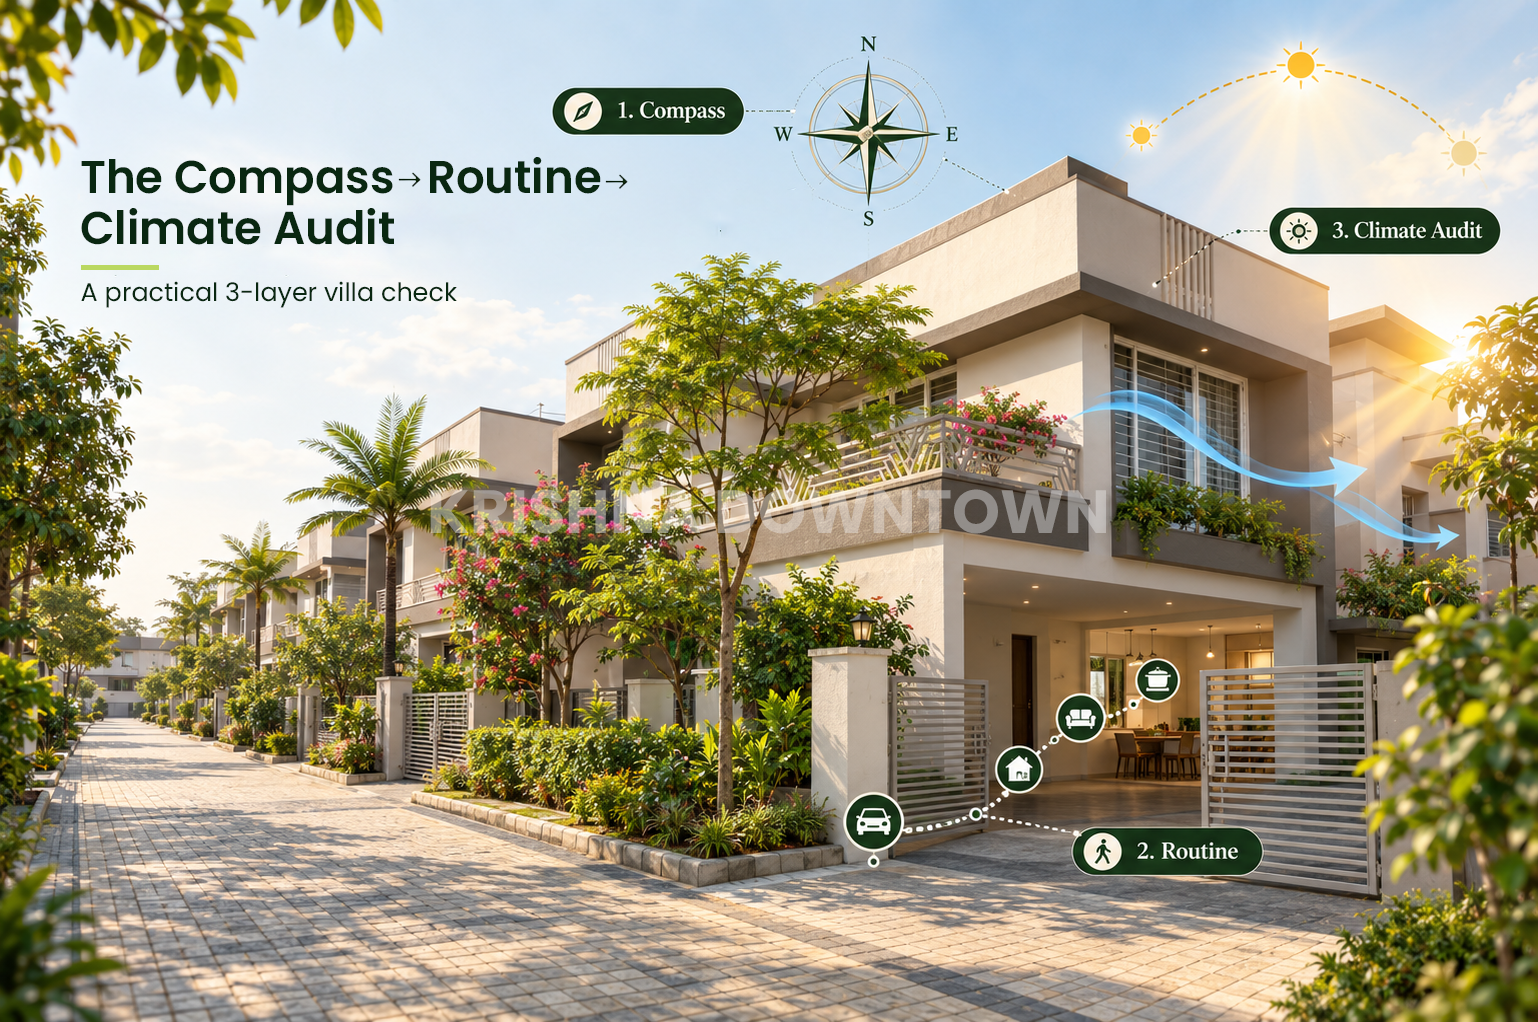
Before discussing individual rooms, use one consistent method for every shortlisted villa. It prevents the family from changing its criteria from one site visit to the next.
| Audit layer | Buyer question | What to inspect |
| 1. Compass | What Vastu preferences are truly important to your family? | Exact unit orientation, entrance sector, room zones, mirrored plan. |
| 2. Routine | How will the household actually use the home? | Guest path, school mornings, cooking, deliveries, laundry, parents, children, work-from-home, parking. |
| 3. Climate | Will the physical environment support comfort? | Sun path, heat, cross-ventilation, rain protection, privacy, neighbouring walls, daylight and moisture. |
A strong floor plan performs reasonably well in all three layers. If one layer fails badly, do not allow a brochure label such as “Vastu compliant,” “premium layout” or “well ventilated” to end the discussion.
Many Vastu-conscious buyers begin with the main entrance, and that is reasonable if entrance direction is a family priority. But after confirming direction, immediately test the approach.
A preferred entrance that creates poor privacy, unsafe access or daily congestion is not a complete solution. Treat Vastu for villa buyers as one design layer, not the only design layer.
A sample villa often looks spacious because it contains carefully scaled furniture. Your family may have a larger sofa, six-seat dining table, puja cabinet, study desk or storage units. Before accepting the layout, mentally place your real furniture and trace the guest route.
A good functional villa layout should allow visitors to reach the living area without crossing bedroom doors, laundry zones or the family’s most private spaces. Dining should connect naturally to the kitchen without becoming a passageway to the staircase or toilet.
If a Vastu preference moves the living area to a particular zone, check whether the resulting walls still provide enough usable furniture length, daylight and privacy. “Correct direction” cannot compensate for a room that is permanently difficult to furnish.
The kitchen is where belief preference and everyday performance most often collide. Many families have a preferred Vastu zone for cooking. Once that requirement is satisfied, test the actual work sequence: groceries → storage → washing → preparation → cooking → serving → cleaning → waste → utility.
Ask where the refrigerator stands, whether the chimney can exhaust effectively, whether the utility area is directly accessible, where wet clothes dry during monsoon, and whether waste can leave the home without travelling through the formal living space.
A kitchen that satisfies a compass rule but lacks useful counter space, ventilation or utility access will create friction several times a day. In villa layout planning, frequency matters: the spaces used most often deserve the strictest functional test.
Traditional Vastu preferences often influence the location of the main bedroom. A buyer should then ask three additional questions: Is it quiet? Is it thermally comfortable? Will it remain usable as the family ages?
A bedroom exposed to strong afternoon sun can accumulate heat if shading and envelope design are weak. A bedroom beside the gate, clubhouse route or busy internal road may have more noise. A beautiful upper-floor main suite may be inconvenient for parents or for the buyer after an injury or mobility change.
For multigenerational families, a flexible ground-floor room with nearby bathroom access can be more valuable than a rarely used formal room. Link this decision to your senior-friendly villa checklist rather than treating bedroom direction as an isolated question.
A prayer space can be important to the emotional life of a home, and it does not need to be oversized to be meaningful. If the family follows a preferred Vastu zone, check whether that location is also dry, peaceful, ventilated and away from awkward service movement.
Avoid forcing a dedicated room into a circulation path simply to satisfy a diagram. A compact, well-resolved niche or small room that the family actually uses can be more successful than a larger space that blocks daylight or makes furniture planning difficult.
Bathroom locations are frequently discussed in Vastu consultations, but buyers should never let the directional discussion distract from physical performance. Check for bathroom ventilation, drainage slope, wet/dry separation, waterproofing details, access for repairs and a sensible plumbing route.
A bathroom that depends entirely on an undersized shaft or has no effective exhaust path may remain damp. A toilet that requires a long awkward walk from a parent’s bedroom may be functionally poor even if its compass location is acceptable.
Treat water, drainage and waterproofing as technical items that require drawings, specifications and site verification—not spiritual remedies.
A staircase occupies a large volume in a villa and can control how the entire plan works. Vastu-conscious families may have preferred or avoided zones, but once the stair position is shortlisted, inspect the staircase as infrastructure.
The best staircase position is not only about where it sits on the compass. It is about whether it supports the family for the next 10–20 years.
One of the most common shortcuts in property marketing is to equate a direction with comfort: east means bright, north means cool, west means hot. Real buildings are more complicated.
A north or east window may be blocked by the next villa. A west-facing wall can perform better when it has effective shading, limited exposed glazing and a well-designed envelope. Two openings on paper do not create cross ventilation unless air has a path between them. BEE’s ENS 2024 guidance explicitly discusses openings on opposite or adjacent external walls as a way to support cross-ventilation.
During a site visit, switch off fans for a few minutes, open the usable windows, and observe air movement. Then check the room again at a different time of day if it is a serious shortlist. This is where the dedicated sunlight and ventilation audit becomes more useful than any directional assumption.
The plot-facing direction may matter to a Vastu-conscious family, but the gate position must also work with the road, turning movement, pedestrian entry and the family’s actual vehicles.
Use the same Two-Car Test applied in a serious villa site visit: can two vehicles fit, can doors open, can an elder get out safely, can a scooter or cycle coexist, and can one car leave without requiring a complete reshuffle? If the gate or car bay creates a permanent conflict with the entrance, the layout will remind you of that decision every day.
A family buying a villa often plans for a longer horizon than a tenant choosing an apartment. Children grow, parents may move in, work-from-home patterns change, and a hobby room may eventually become a bedroom.
Ask what can change without structural demolition. Can a study become a bedroom? Is there a bathroom nearby? Is there storage for medical equipment or luggage? Can a ground-floor room support an elderly parent? Is there a sensible location for solar equipment, EV charging or additional utility needs later?
A rigid plan that achieves every current preference but cannot adapt may be less useful than a slightly more flexible plan that still respects the family’s core Vastu priorities.
In a gated villa community, two homes may use the same drawing but be rotated or mirrored to suit the road network. That means the same villa floor plan can produce a different entrance direction, afternoon-sun exposure, window outlook, neighbour relationship and garden privacy.
This is why buyers should never approve Vastu from a generic brochure plan. Ask for the exact unit orientation and confirm north on the specific drawing. Then visit that row or plot and study what actually exists around it.
| Buyer rule Do not buy “the plan.” Buy the exact unit + its orientation + its neighbours + its road + its open sides. A mirrored plan is not merely a Vastu change; it can also change heat, privacy, daylight and daily movement. |
| Time | Action |
| Minute 0–3: Compass | Open the exact unit plan. Confirm north, road direction, gate, main door and whether the plan is mirrored. Mark the Vastu items your family considers non-negotiable. |
| Minute 3–7: Routine | Walk from parking to entrance, entrance to kitchen, kitchen to dining, living to guest toilet, bedroom to bathroom, and utility to outdoor/service area. Look for repeated detours. |
| Minute 7–11: Climate | Switch off lights/fans where practical. Open windows. Check daylight, air movement, glare, afternoon exposure, rain protection and whether adjacent villas block openings. |
| Minute 11–15: Privacy | Stand at the front door, living area, staircase and bedroom doors. Check sightlines from guests, neighbours, road and future adjoining construction. |
| Minute 15–18: Family future | Test the plan for parents, children, temporary injury, work-from-home and one additional household need five years from now. |
| Minute 18–20: Decision | Mark each major point Green / Amber / Red for both Belief Fit and Daily-Life Fit. Do not resolve a Red issue with a verbal promise; ask what can actually be changed and documented. |
| Decision point | Belief Fit | Daily-Life Fit |
| Exact unit orientation | Does it meet the family’s core Vastu preference? | Does orientation create manageable sun, privacy and weather exposure? |
| Entrance | Preferred direction/sector? | Safe step-free approach, privacy, shoe/storage space, rain cover? |
| Kitchen | Preferred zone? | Counter workflow, chimney/exhaust, utility, grocery and waste route? |
| Main bedroom | Preferred zone? | Quiet, shaded, private, usable for the actual occupants? |
| Parents/guest room | Acceptable placement? | Ground-floor option, nearby bathroom, low step burden? |
| Pooja/study | Preferred location? | Quiet, dry, naturally lit, does not block circulation? |
| Bathrooms | Acceptable zones? | External/shaft ventilation, waterproofing, plumbing access, convenient location? |
| Staircase | Acceptable zone/direction? | Safe geometry, light, handrail, future mobility plan? |
| Windows/open sides | Directional preference? | Cross-ventilation path, shading, privacy, actual open sky? |
| Parking/gate | Preferred gate location? | Turning radius, two-car use, pedestrian safety, deliveries? |
| Future flexibility | No major Vastu objection? | Can rooms adapt without structural demolition? |
Use Green when the condition works as-is, Amber when it needs a small documented adjustment, and Red when the issue is structural, permanent or strongly conflicts with the family’s needs. A villa with several Red Daily-Life items deserves another comparison even if its compass score is excellent.
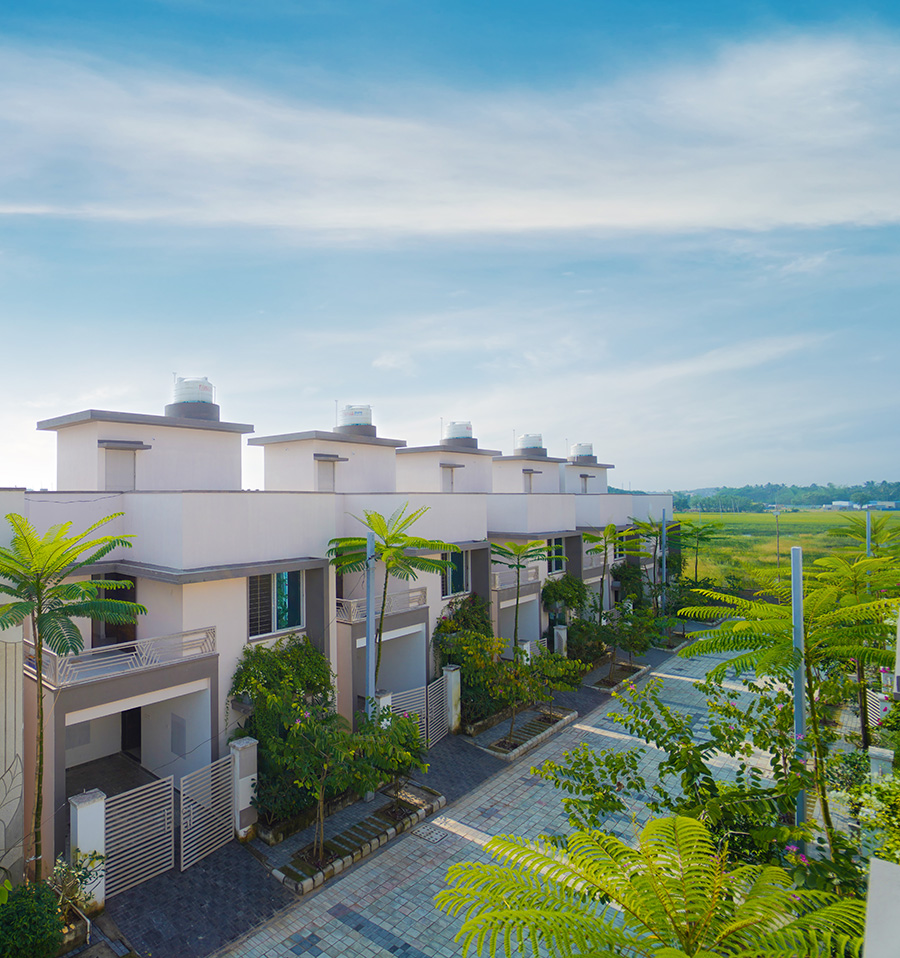
If you are evaluating Krishna Downtown, Phulnakhara, ask for the floor plan and orientation of the exact villa/unit you are considering rather than relying on a generic layout image. The official project website presents Krishna Downtown as a villa community in Phulnakhara and shows project floor-plan information; however, this article does not assume that any specific unit is Vastu-compliant.
Take the Compass → Routine → Climate Audit to the site. Compare the unit’s entrance and room orientation with your family’s preferences, then test parking, stair movement, kitchen utility, privacy, windows, open sides and afternoon heat. If a change is important—door swing, internal partition, electrical point, prayer niche, utility arrangement or another permissible item—ask whether it is allowed for that construction stage and get the agreed specification documented.
For a villa in Phulnakhara, the best outcome is not a plan that wins an argument about Vastu. It is a home the family is comfortable believing in and comfortable living in.
Every family will draw the line differently, but certain buyer protections should sit above a directional preference. Do not accept weaker legal clarity, unsafe movement, poor drainage, unworkable parking, inaccessible bathrooms, blocked ventilation or major structural improvisation solely to achieve a Vastu adjustment.
Similarly, do not make expensive post-possession structural changes based only on a verbal suggestion. Any wall removal, opening change, plumbing relocation or structural alteration should be reviewed by the appropriate qualified professional and checked against approvals, services and the project’s permitted modification rules.
| A useful priority order Legal and structural clarity → safety and access → water/drainage → climate comfort → daily function → family Vastu preferences → décor. This order does not reduce the importance of belief; it prevents a preference from hiding a permanent technical problem. |
The most practical answer to Vastu vs functional planning is not to choose a winner. A homebuyer should identify the family’s core Vastu preferences, then test whether the actual villa also performs under real daily conditions.
In Bhubaneswar’s warm-humid climate, airflow, shading, useful daylight, moisture control and heat exposure deserve direct inspection. For a family villa, privacy, kitchen workflow, senior usability, parking and future flexibility matter just as much because they repeat every day after possession.
A good decision is therefore specific: not “this project is Vastu compliant,” but “this exact unit respects the Vastu preferences that matter to us, and its layout works for our routines, climate and future needs.”
| Planning a villa site visit in Phulnakhara? Carry the floor plan, use a phone compass, and test the exact unit with the Compass → Routine → Climate method. If Krishna Downtown is on your shortlist, ask the project team for the relevant unit plan, current specifications and site-visit access so your family can evaluate both belief preferences and everyday usability before deciding. |
Not automatically. First define which Vastu preferences are truly important to your family. Then compare those preferences with the villa’s functional planning, safety, ventilation, privacy and future usability. If a major family belief is non-negotiable, it is usually better to compare another unit than buy first and attempt major structural changes later.
Yes. A Vastu label does not by itself prove natural ventilation. Ventilation depends on usable openings, air paths, surrounding obstructions, window operation and local conditions. Test the exact villa or a comparable unit with windows open and fans off for a few minutes.
No. Facing direction is only one input. Window size, shading, room depth, neighbouring buildings, west-side exposure, glazing and the plan itself influence daylight and heat. This is why “east-facing” should not replace a room-by-room sunlight and ventilation audit.
Confirm true north on both exact unit plans, then compare entrance preference, afternoon-sun exposure, open sides, bedroom privacy, garden outlook, parking approach and window obstructions. The same drawing can behave differently when mirrored or rotated.
Treat mobility and safety as practical non-negotiables. Look for another unit or a small permissible adjustment that respects the family’s belief without creating difficult stairs, unsafe bathrooms or poor access for parents. Avoid solving the conflict through major unverified structural changes.
Carry the exact floor plan, confirm north and unit orientation, note the family’s key Vastu preferences, then test daily movement, cross ventilation, afternoon heat, privacy, kitchen utility, staircase, bathrooms and parking. In Bhubaneswar’s warm-humid climate, climate comfort deserves its own check.

Book a Personalized site visit to explore premium villas in Phulnakhara near Bhubaneswar
No Spam, We will only reach out for visit scheduling